Sometimes a home just needs more space. A growing family, aging parents moving in, the need for a dedicated home office—these situations don’t always require buying a new house. A well-designed addition can solve the problem while keeping you in the neighborhood you love.
At Back Creek Builders, we specialize in residential additions that integrate with existing architecture rather than looking like afterthoughts. Home additions built by our team reflect the same craftsmanship standards we bring to ground-up construction. We collaborate closely with homeowners from initial concept through final walkthrough. Reach out to start the conversation about expanding your home.
Why Choose Back Creek Builders for Home Additions?
Experience That Shows in the Details
Eric Young and Jason Gelblum founded Back Creek Builders after meeting on a pickleball court and discovering a shared commitment to residential construction done properly. Eric serves as President, with a background spanning real estate development and construction planning. Jason leads operations as Chief Operating Officer, drawing on approximately nine years of experience in leadership and real estate.
Their work on custom homes and athletic facilities has been featured in Baltimore Magazine. That depth of experience matters when building additions, where how we connect new construction to existing structures determines whether the finished project feels cohesive or cobbled together.
Additions That Look Like They Belong
The difference between a good addition and a poor one often comes down to integration. Rooflines need to align or transition gracefully. Exterior materials should match or complement what’s already there. Interior flow has to make sense—you shouldn’t feel like you’re walking into a separate building.
We’ve completed additions that visitors assume were part of the original construction. Our portfolio includes primary suite expansions, family room additions, second-story builds, and in-law suites. From Annapolis waterfront properties to homes in Baltimore County and the Eastern Shore, each project required careful attention to how the new space would connect architecturally and functionally with the existing home.
Clear Communication From Start to Finish
Adding onto a home while you’re living in it creates unique challenges. Dust, noise, temporary barriers, workers coming and going—all of this requires coordination and clear expectations.
From your initial design consultation through project completion, we maintain direct communication with you. Eric and Jason stay personally involved rather than handing projects off. You’ll know the schedule, understand what’s happening at each phase, and have your questions answered promptly. When changes come up—and they sometimes do—we discuss them before they affect your timeline or budget.
Quality Materials and Reliable Partners
The materials in an addition need to match or exceed what exists in your current home. We work with suppliers we’ve trusted across years of projects: Pella windows and doors, James Hardie siding, 84 Lumber for framing, Sherwin Williams finishes. For interior work, we partner with Kohler and Ferguson Home for fixtures and hardware, and Schluter systems for waterproofing in bathrooms or wet areas.
These aren’t just vendor relationships. Each partner has proven reliable through dozens of completed projects.
What Our Clients Say
⭐⭐⭐⭐⭐
“Back Creek Builders has been a pleasure to work with on multiple projects. They were extremely clear, responsive, and upfront from start to finish, keeping us informed every step of the way. Very professional–highly recommend.” — Jeff Baker
Read more reviews on our Google Business Profile.
Types of Home Additions Projects We Handle
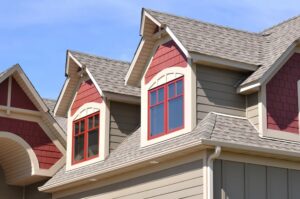 Home additions come in many forms depending on available lot space, zoning constraints, budget, and what you’re trying to accomplish. We handle projects across the full range.
Primary Suite Additions. Older homes often have undersized primary bedrooms and bathrooms that don’t meet modern expectations. A primary suite addition can include an expanded bedroom, walk-in closets, and a spa-style bathroom with double vanities, a soaking tub, or walk-in shower. These additions typically extend off the back or side of the home at ground level.
Second-Story Additions. When lot constraints prevent building outward, building up may be the solution. Second-story additions require careful structural assessment—existing foundations and framing must support the additional load. We evaluate feasibility early in planning and engineer solutions that work within your home’s existing framework.
In-Law Suites and ADUs. Multi-generational living is increasingly common. In-law suites provide separate living quarters with private entrances, kitchenettes, and accessible bathrooms while remaining connected to the main home. Accessory dwelling units offer even more independence. Both require attention to zoning regulations, which vary by county.
Family Room and Great Room Additions. Many older homes lack the open gathering spaces families want today. A family room addition can create space for everyone to be together, often opening onto outdoor living areas like patios or decks. Great room additions with vaulted ceilings and abundant natural light can transform how a home feels.
Kitchen Expansions. Sometimes a kitchen remodel isn’t enough—the footprint itself needs to grow. Kitchen additions often bump out toward the backyard, adding space for larger islands, walk-in pantries, or breakfast nooks. These projects require coordination between structural work, plumbing, electrical, and finish carpentry.
Sunrooms and Four-Season Rooms. These additions provide transitional space between indoors and outdoors. A properly built four-season room with adequate insulation, heating, and cooling can serve as year-round living space rather than just a warm-weather retreat. Variable climates make proper construction essential.
Garage Additions and Conversions. Whether you need covered parking, workshop space, or a combination, garage additions require attention to foundation work, roofline integration, and driveway access. Some homeowners convert existing attached garages into living space while adding a new detached garage—we handle both scenarios.
Bump-Out Additions. Not every addition needs to be a full room. Bump-outs extend an existing space by a few feet—enough to add a breakfast nook to a kitchen, expand a bathroom for a larger shower, or create a window seat in a living room. These smaller additions often avoid some of the structural complexity of full-scale projects while still making a noticeable difference in how a room functions. Bump-outs can be a cost-effective solution when you need a bit more space without undertaking a major expansion.
Important Aspects of Home Additions
Building an addition involves considerations beyond design preferences. Understanding these factors early keeps projects on track and prevents unwelcome surprises.
Zoning and Setback Requirements. Counties each have their own zoning regulations governing how close structures can sit to property lines, lot coverage limits, and height restrictions. Before designing your addition, we review local requirements to confirm what’s feasible on your specific property. Some additions require variances, which add time to the approval process.
Permitting and Inspections. All additions require building permits. Structural work, electrical, plumbing, and HVAC modifications each trigger inspections at various stages. The permit process ensures work meets safety standards established by state building codes. We manage applications and coordinate inspections throughout construction.
Foundation Considerations. New additions need foundations that match the conditions of your lot and connect properly to existing structure. Options include full basements, crawl spaces, or slab-on-grade depending on the addition type and site characteristics. Soil conditions vary significantly across Maryland, from sandy coastal soils on the Eastern Shore to clay-heavy ground in central regions.
Matching Existing Construction. Achieving visual continuity between old and new requires attention to materials, proportions, and details. Siding profiles, window styles, trim details, and roof pitch all factor in. When exact matches aren’t available for older materials, we work to find alternatives that blend convincingly.
Mechanical System Impacts. Your existing HVAC system may or may not have capacity to serve additional square footage. Electrical panels sometimes need upgrades to handle new circuits. Plumbing additions require connection to existing supply and drain lines. We assess mechanical implications during planning so you understand the full scope before construction begins.
Energy Efficiency Standards. New construction, including additions, must meet current energy codes. This actually benefits homeowners—modern insulation, windows, and HVAC equipment often outperform what exists in older homes. We build additions to high-performance standards.
What Are the Steps of the Home Additions Process?
 Every addition project follows a general sequence, though timeline and complexity vary based on scope. Here’s what to expect when working with Back Creek Builders:
Step 1: Initial Consultation. We meet to discuss what you need, review your property, and understand your priorities. This conversation helps establish whether an addition is the right solution and whether we’re the right fit for your project.
Step 2: Feasibility Assessment. We evaluate zoning constraints, lot conditions, existing structure, and preliminary budget considerations. Some ideas work better than others given specific site conditions—we identify limitations early.
Step 3: Design Development. Working with you and, when needed, with architects, we develop plans that meet your functional requirements while integrating with existing architecture. Floor plans, elevations, and material selections take shape during this phase.
Step 4: Detailed Proposal. We prepare a comprehensive estimate covering structural work, mechanical systems, finishes, and project timeline. Allowances are included for selections finalized later.
Step 5: Permitting. Applications go to your local county for review. We respond to any questions from reviewers and obtain necessary approvals before breaking ground.
Step 6: Pre-Construction Coordination. Material orders are finalized, subcontractors scheduled, and logistics planned. If you’re living in the home during construction, we establish how work areas will be separated from living spaces.
Step 7: Foundation and Structural Work. Excavation, foundation construction, and framing establish the bones of your addition. Connections to existing structure happen at this stage. Inspections verify structural integrity before work proceeds.
Step 8: Mechanical Rough-In. Electrical wiring, plumbing lines, and HVAC ductwork are installed before walls close. These systems tie into existing infrastructure or new equipment as needed.
Step 9: Finishing. Insulation, drywall, flooring, trim, paint, cabinetry, fixtures—the addition transforms from framed space to finished room. Your selections for lighting, hardware, and finishes are installed.
Step 10: Final Walkthrough and Completion. We review the finished addition together, address any remaining items, and complete final inspections. Then the space is yours to enjoy.
Contact Back Creek Builders
If you’re considering an addition to your home, we’d welcome the opportunity to discuss your project. The conversation begins with your goals—what space you need, how you want it to function, and how it should connect to your existing home.
Contact us to schedule a consultation. Whether you need a primary suite expansion, in-law suite, second story, or family room addition, Back Creek Builders has the experience to expand your home thoughtfully and build space your family will use for years to come.
Home Additions Statistics
 Older homes are a large part of why home additions stay in steady demand across the state. Many houses built decades ago were designed around a much smaller idea of how much space a family needed, and that gap doesn’t close on its own without new construction.
Maryland’s mix of historic neighborhoods and mid-century subdivisions means a lot of homeowners are working with exactly that kind of undersized floor plan, which is part of why home additions remain one of the more common paths to more space rather than a move. The pattern holds across counties, even though the specific housing stock varies considerably from waterfront communities to inland suburbs.
- Single-family homes built in the 1960s or earlier have a median size of 1,500 square feet, compared to 2,200 square feet for homes built between 2005 and 2009, according to Census Bureau housing research.
- More than 2,300 home builders were registered with Maryland’s Home Builder Registration Unit as of mid-2023: the most recent figure the Attorney General’s Office has published.
- U.S. construction spending was estimated at a seasonally adjusted annual rate of $2,157.6 billion in July 2026, according to the Census Bureau’s spending report.
That roughly 700-square-foot gap between older and newer construction shows up pretty consistently in our home addition consultations. A family isn’t necessarily choosing between a bigger house and their current one, so much as trying to close a gap that their existing home was never built to cover in the first place.
How Do Home Addition Projects Work in Maryland?
Every home addition moves through the same general framework, though the specifics shift based on scope, lot conditions, and jurisdiction.
- Feasibility review – confirming zoning, setback, and lot coverage limits before any design work begins
- Design development – working out floor plans and elevations that integrate with the existing structure
- Engineering, where required – particularly for second-story additions or work affecting load-bearing elements
- Permitting – county review of plans against building and zoning code
- Construction – site work, foundation, framing, and finishes, sequenced around whether the home is occupied
- Final inspection and closeout – confirming completed work matches approved plans before the space is used
Two home additions of similar size can move through this sequence very differently depending on whether the lot has room to build outward or the project has to go up instead. A second-story addition, for example, adds structural engineering steps that a single-level bump-out never touches, and that difference shows up in both the timeline and the final cost.
Home Additions FAQs
How much does a home addition cost?
Cost depends heavily on size, whether the addition is at ground level or a second story, and finish level. A second-story home addition typically costs more per square foot than a ground-level bump-out because of the added structural engineering involved. We review actual numbers with you during a consultation rather than quoting a range that may not apply to your specific project.
Will an addition increase my home’s resale value?
It can, though the return varies significantly by project type and market. Home additions tend to be a better fit for homeowners planning to stay and use the space than as a pure resale investment, and we’re upfront about that distinction during planning rather than overselling the resale case just to win the project.
Do I need an architect for an addition?
Not always. Simpler home additions can often move forward with our in-house design process. Larger or structurally complex additions, particularly second stories, sometimes benefit from architectural involvement, and we can coordinate that when needed. Past client reviews reflect both types of projects, from simple bump-outs to full architect-designed expansions.
How long does a typical addition take to build?
Timelines vary by scope, but most additions move from signed contract to completion over a period of months rather than weeks, largely driven by permitting review and the complexity of connecting new construction to the existing home. We lay out a project-specific timeline as part of our process.
Can I stay in my home during construction?
In most cases, yes. We plan the sequence to keep as much of the home usable as possible, though some phases, particularly ones involving shared walls or utility connections, require temporary adjustments to daily routines.
Does my addition need to match my home’s existing exterior?
In most cases, yes, both for visual continuity and because many jurisdictions require it for home additions to be approved. We source materials to match or convincingly complement what’s already there, down to trim profiles and roof pitch.
What if my lot doesn’t have room for a ground-level addition?
A second-story addition is often the alternative, assuming the existing foundation and framing can support the added load. We evaluate structural feasibility early, since this affects both design and budget significantly, and it isn’t always obvious from a visual inspection alone.
Do I need a permit for a home addition?
Yes. Nearly all home additions in Maryland require a building permit, and larger additions often require electrical, plumbing, and mechanical permits as well, each reviewed on its own timeline by the relevant county office.
What’s the difference between an addition and a renovation?
An addition adds new square footage to a home. A home renovation updates or reconfigures space that already exists without expanding the footprint. Many projects involve some of both, particularly when a home addition requires reworking an adjacent existing room to make the new space function properly.
Can you help me decide between adding on and moving?
Yes. As a full-service residential construction company, we lay out what’s genuinely feasible within your current lot and budget so you can weigh that against the cost and disruption of a move before deciding either way.
Will my property taxes increase after an addition?
Likely, since added square footage typically increases your home’s assessed value. The exact impact depends on your county’s assessment process, which is separate from anything we manage directly, though we can point you toward the right county office if you have questions.
Can an addition include a bathroom or kitchen?
Yes. Home additions that include plumbing, such as a bathroom or a kitchen expansion, involve more coordination than a simple room addition, since plumbing and electrical work has to tie into existing systems correctly without disrupting the rest of the house.
Do all home additions require the same permit process?
No. A small bump-out involves a much simpler review than a second-story addition or one involving new plumbing and electrical service. We confirm the specific permit requirements for your project type early in planning.
Do you help with additions to historic properties?
Yes, though these projects often involve an extra layer of review depending on whether the property sits within a designated historic district. We factor that timeline into planning from the start rather than treating it as a surprise later in the process, since historic review can add weeks to an otherwise straightforward permit timeline.
What happens if my addition plans exceed my budget?
We identify where the design can flex without sacrificing what matters most to you, and we do that during planning rather than mid-construction, since changes cost far less on paper than they do once framing is underway.
Important Resources for Home Additions in Maryland
Zoning, setbacks, and variance requests for home additions run through local offices that vary by jurisdiction, and it’s worth knowing which one applies to your property before submitting anything. Back Creek Builders LLC does not receive compensation from, and does not formally endorse, any organization listed below.
- Annapolis Planning and Zoning – (410) 260-2200 – handles permitting and zoning questions for home additions within Annapolis city limits, separate from the surrounding county.
- Anne Arundel Zoning Office – (410) 222-7450 – handles zoning classification questions and variance requests for additions that don’t meet standard setback requirements.
- Baltimore County Permits Bureau – (410) 887-3900 – handles plan review and permitting for addition projects in Baltimore County.
What Our Clients Say
★★★★★
“Had a great experience with Back Creek Builders. The work always turns out great, everything ran smoothly, and Dave was genuinely one of the nicest guys. Made the whole process feel way less stressful. Highly recommend them.”
Mark Cohen
Partner Dave Stockum and the rest of the project team stay involved through completion on additions of every size. Read more reviews on our Google Business Profile.
Additional Resources for Home Additions
- Additions vs. Moving
- Planning a Home Addition in Annapolis
- What’s Hiding Behind Your Home’s Old Walls
Contact Back Creek Builders LLC
Whether you’re weighing a home addition against a move or already know you want more space where you are, contact us to schedule a free consultation. We’ll ask about your goals, your lot, and your timeline, then walk through what’s realistically achievable before recommending next steps. There’s no cost and no obligation at this stage, and the earlier we’re involved, the more accurately we can scope the project from the start. We bring the same attention to a single-room bump-out that we bring to a full second-story addition.
Meet Our Team

Jason Gelblum
Jason Gelblum co-founded Back Creek Builders and serves as Chief Operating Officer, managing operations, client relationships, and project coordination across the company's portfolio. He brings roughly nine years of professional experience spanning leadership roles, real estate, operations, and construction management.

Eric Young
Eric Young co-founded Back Creek Builders and serves as President, overseeing construction planning and project execution across the company's residential and sport court work. His background spans real estate development and hands-on construction management, giving him a perspective on projects from initial land evaluation through final walkthrough.

David Stockum
David Stockum is a partner at Back Creek Builders who brings deep experience in residential and commercial restoration, operations, and construction management. He’s known for turning complex projects into well-coordinated builds, standardizing processes, and keeping communication clear so work is delivered on time, on budget, and to a high standard.